An external design office for manufacturing and engineering companies. We turn sketches, ideas and concepts into shop-floor and project documentation you can actually build from — accurate, clear and on time.
Four complementary service lines: from the first 3D model, through complete documentation and engineering support on site, to putting your company's way of working in order.
Shop drawings, sheet-metal flat patterns, bills of materials, schematics and detailed designs for mechanical building services — in SolidWorks and AutoCAD, to your templates and standards.
Learn more →3D modelling of assemblies and products, renders for quotes and presentations, preparation and production of prototypes by 3D printing.
Learn more →Technical specifications, bills of quantities, coordination of designers and contractors, support during execution and commissioning — with a focus on water treatment and swimming-pool technology.
Learn more →A snapshot of how a technical company works and concrete tools that speed the work up: standardised templates and procedures, customer databases, calculators, schemes and sales materials — things used every day.
Learn more →PureFlow Project is run by Kristijan Težački, M.Sc. Mech. Eng., a licensed mechanical design engineer and site works manager. Our track record covers water treatment technology, swimming-pool systems and mechanical building services on larger facilities — from concept design, through detailed documentation, to commissioning.
We work as your external design office: per project, per order or on a continuous basis — no fixed costs when there is no work, full confidentiality and deadlines that hold.
We adapt to your templates, numbering standards and workshop technologies — so drawings go to production without follow-up questions.
Send a sketch, model or description. Within 24 h you receive an estimate of scope, deadline and price.
We model and draft in your environment (SolidWorks / AutoCAD), with checkpoints where you confirm the direction.
Native files, PDF and DXF — ready for the workshop, a quote or a tender. Revisions after production feedback are included.
Water treatment systems, swimming-pool technology with ultrafiltration, mechanical building services and technical documentation for manufacturers.
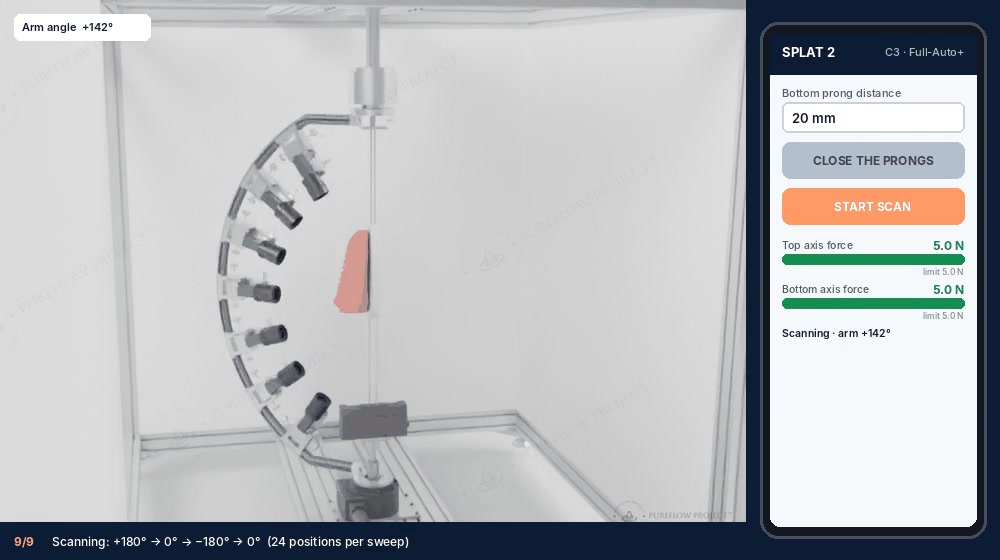
Light chamber, 7-camera arm, force-controlled holder and three automation levels.
Read the case study →
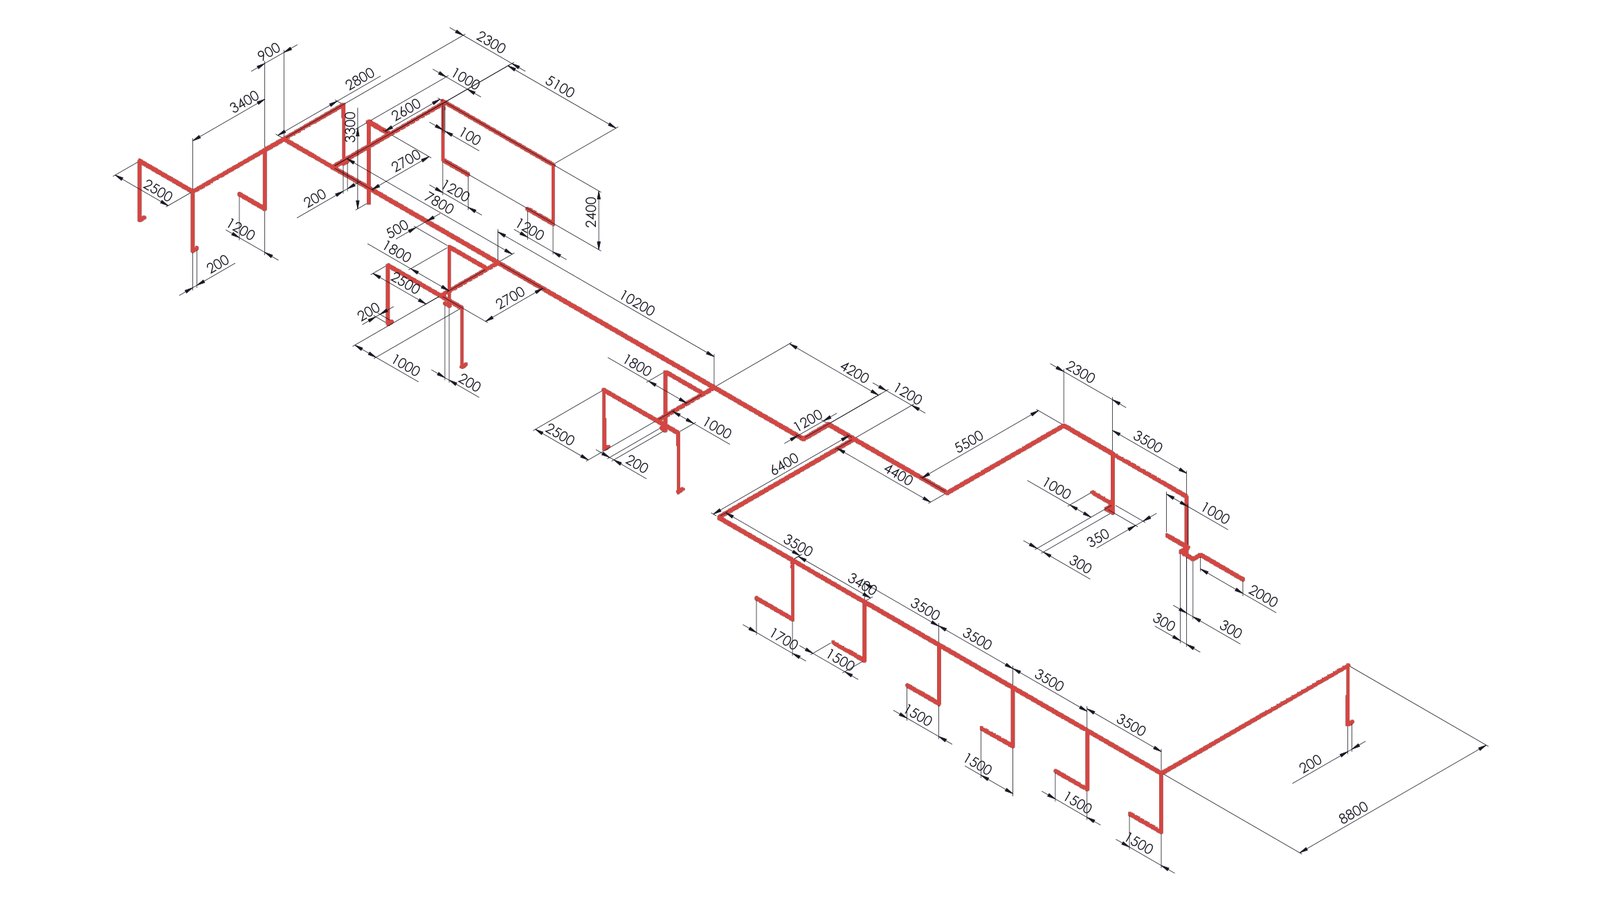
Supply and return isometrics on three floors with a full bill of pipes and fittings for ordering and billing.
Read the case study →Primarily SolidWorks and AutoCAD. We deliver native files (SLDPRT/SLDASM/DWG), neutral formats (STEP, IGES, DXF for laser) and PDF drawings — to your templates and numbering standards.
Send us a sketch, model, sample or description. We agree scope and deadline, work in your environment with checkpoints, and follow the delivery until the drawing "passes" the workshop.
Yes. We work remotely for clients in Croatia, Slovenia, Serbia, Bosnia and Herzegovina and Montenegro; site visits are arranged as needed.
Concept, main and detailed designs, piping and plant-room schematics, technical descriptions, bills of quantities and as-built documentation — including water treatment and swimming-pool systems.
Yes. We reconstruct legacy drawings into 3D models and new shop drawings, checking dimensions and aligning with current standards.
It depends on scope. Single drawings or small assemblies are usually done within a few days; for larger projects we provide a schedule with the quote.
Send a sketch, model or project description — we reply personally, usually the same day.